
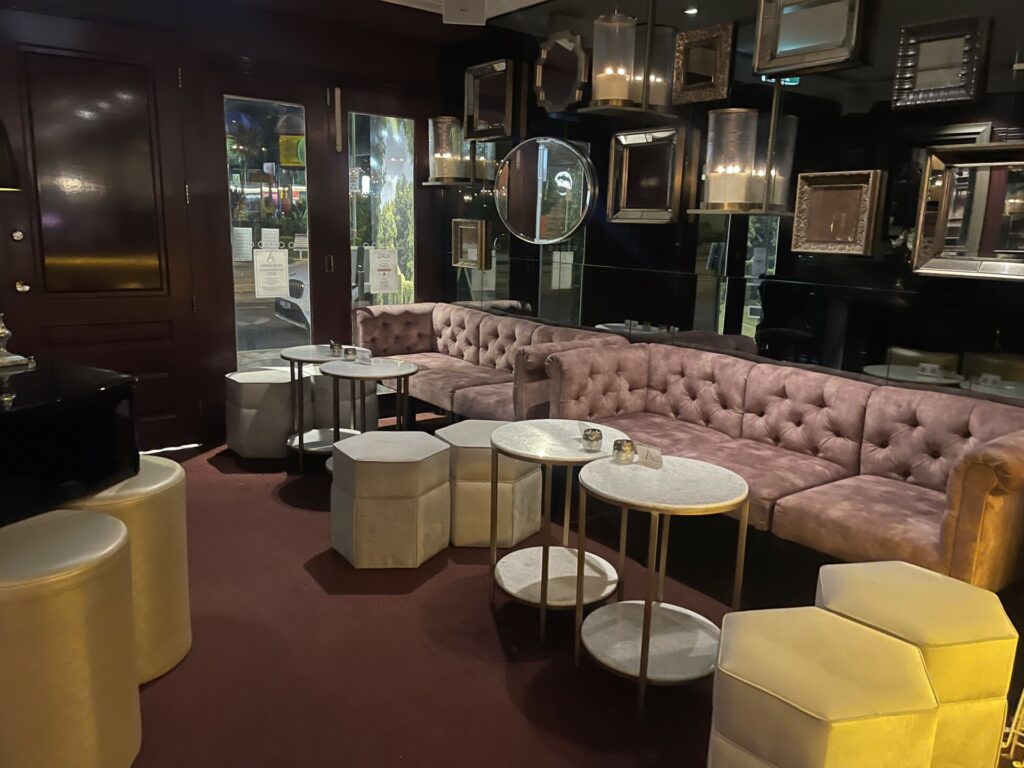
There’s a certain kind of commercial space that feels impressive but cold — beautifully finished, on-brand, and somehow completely forgettable. The best commercial interior decorator work does the opposite: it makes people feel genuinely welcome the moment they walk in, without sacrificing professionalism or polish. That balance between human warmth and commercial function is harder to strike than it looks.
Why 'Corporate' Doesn't Have to Mean Cold
Many business owners assume that professional automatically means minimal, neutral and a little sterile. In reality, some of the most effective commercial interiors we’ve designed lean into warmth deliberately — natural materials, layered lighting, and considered planting that softens hard architectural lines. As a commercial interior decorator, our job is to translate a brand’s values into a physical space that feels considered and personal, not like it was assembled from a catalogue.
What 'Human' Design Actually Looks Like in Practice
A handful of specific choices consistently make commercial spaces feel warmer and more welcoming without compromising professionalism.
- Natural materials like timber and stone, which soften a space and add tactile warmth.
- Layered lighting — ambient, task and accent — rather than a single flat overhead source.
- Comfortable, human-scaled furniture that invites people to sit rather than pass through quickly.
- Genuine plants and greenery, which measurably improve how people feel in a space.
- Personal touches — art, texture and colour — that reflect the people behind the brand.
Balancing Brand Identity with Genuine Comfort
Every commercial brief we take on starts with the same question: what do you want people to feel when they’re here? From there, our approach to commercial interior design balances the practical requirements of the business — durability, flow, brand consistency — with genuinely human touches that make staff and clients feel comfortable rather than managed. It’s a considered, collaborative process, not a one-size-fits-all template applied across every project.
Two Projects, One Philosophy
We recently worked on a boutique commercial project where warmth and welcome were central to the brand experience from the very first client meeting, and separately, a small business fit-out where budget constraints meant every design decision needed to work doubly hard — both functionally and emotionally. In both cases, the same underlying philosophy applied: good commercial design should never feel like an afterthought bolted onto a functional shell.
Small Details That Make a Big Difference
It’s rarely one single decision that makes a commercial space feel human — it’s an accumulation of small, considered choices working together. A well-placed seating nook, a handwritten sign instead of a printed one, or artwork that tells a genuine story about the business can do more for warmth than an entire budget spent on finishes alone.
We also encourage clients to think about the experience of arriving and leaving, not just the time spent in the middle of a visit. The transition from street to entrance, and the final impression as someone exits, are often under-designed compared to the core of a space — yet they’re just as influential in shaping how a business is remembered.
The Role of a Decorator vs an Architect
Business owners are sometimes unsure whether they need a commercial interior decorator, an architect, or both. In broad terms, an architect resolves structural change — walls, services, compliance — while a decorator focuses on how the finished space looks, feels and functions for the people using it day to day. On many projects, particularly fit-outs within an existing tenancy, a skilled commercial interior decorator can manage the entire process, working alongside trades and consultants as needed without requiring a full architectural redesign.
How We Approach a New Commercial Brief
Every project begins the same way for us: understanding the business itself before a single material is chosen. We spend time learning how a business operates, who its customers or clients are, and what feeling the owners want people to walk away with. Only once that picture is clear do we start translating it into a floor plan, a palette, and a material and lighting strategy. This sequencing matters — a beautiful space designed without that foundational understanding will always feel slightly disconnected from the business it’s meant to represent.
It’s also a genuinely collaborative process. Business owners know their customers, their staff and their day-to-day operations far better than any designer could from the outside, and the best commercial interiors emerge from combining that operational knowledge with design expertise, rather than one simply being imposed over the other.
That collaboration often continues well beyond the concept stage too, with regular check-ins as the fit-out progresses so the finished space stays true to the original brief, even as practical decisions inevitably arise along the way. It’s this ongoing dialogue, more than any single design choice, that ultimately determines whether a finished space genuinely reflects the business behind it.
- Choose scent and sound deliberately — subtle, considered choices here shape mood as much as visuals do.
- Leave room for imperfection — a slightly asymmetric shelf styling or handmade detail often feels more genuine than total uniformity.
- Design staff-facing spaces with the same care as client-facing ones, since happy staff shape client experience directly.
- Introduce texture wherever possible — flat, uniform surfaces are what make a space feel corporate and impersonal.
What This Looks Like Across Different Industries
The specifics of dwell-time design shift depending on the type of business. A hospitality venue might focus heavily on lighting warmth and acoustic comfort to encourage longer, more relaxed dining experiences. A professional services office might prioritise a welcoming reception zone and comfortable, well-lit meeting rooms that put clients at ease during important conversations. A retail store might think carefully about sightlines and product placement alongside genuine comfort, so browsing feels unhurried rather than transactional.
Regardless of industry, the underlying principle stays consistent: people spend more time, and more money, in spaces that are genuinely comfortable to be in. Understanding your specific customer or client journey — and designing every touchpoint of your space around it — is where a strategic commercial designer adds value well beyond aesthetics alone.
Considering a Refresh?
If your current space feels more functional than welcoming, it might be time for a conversation. Whether you’re planning a full commercial fit-out or a considered refresh of an existing space, Jane Gorman Decorators & Developers brings over 30 years of hands-on experience to every project, always led personally by Jane herself.
Get in Touch
We’d love to hear about your space and what you’re hoping to achieve, and how we might help bring a little more warmth and personality into it. Book a consultation with our team, or browse our portfolio to see examples of commercial interiors designed with people front of mind.