
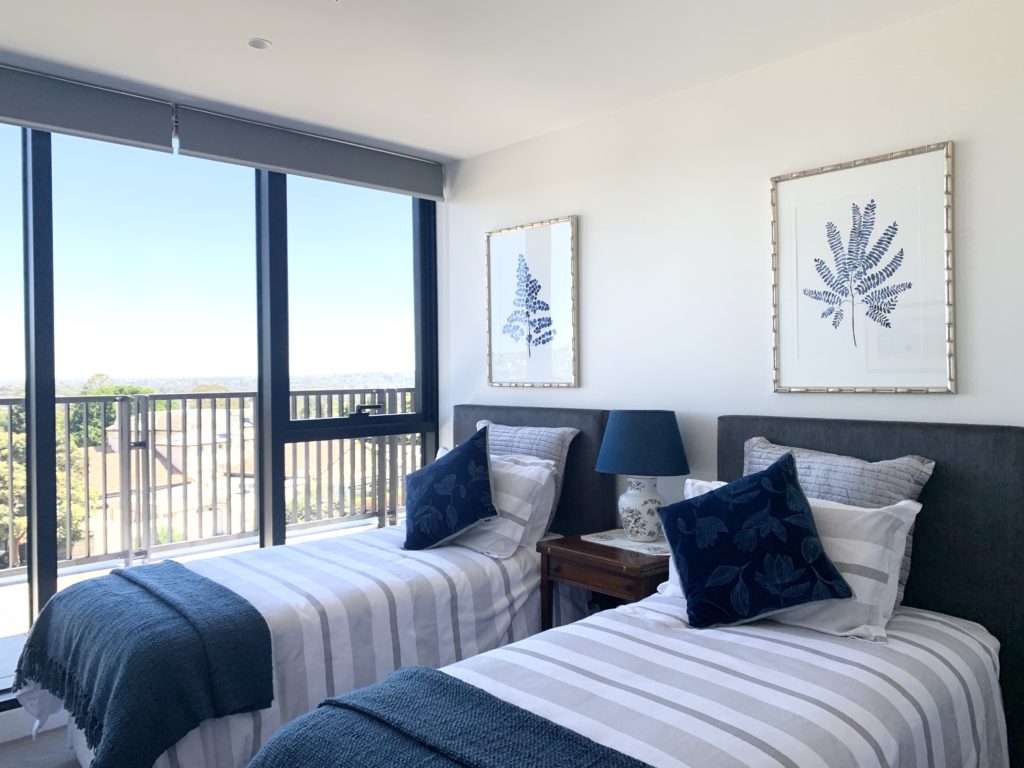
You don’t need to knock down a wall to make a small apartment feel significantly bigger. With the right approach to small apartment interior design, thoughtful choices around colour, furniture, lighting, and layout can transform how spacious a room feels, without a single structural change.
Start With Colour and Light
Colour and light do more to expand a small space than almost any other decision. A soft, warm neutral palette used consistently throughout an apartment removes the visual ‘stop points’ that make a room feel chopped up and smaller than it is. Mirrors placed to reflect natural light, sheer curtains that let daylight flood in, and layered artificial lighting for evenings all contribute to a sense of openness.
Practical Ways to Make a Small Apartment Feel Bigger
- Choose furniture with visible legs rather than pieces that sit flush to the floor — the extra sightline underneath makes a room feel more open.
- Scale furniture to the room, not the showroom — a slightly smaller sofa or dining table that still comfortably suits your household often works better than the largest piece you can fit.
- Use a consistent flooring and wall colour from room to room — visual continuity between spaces tricks the eye into reading the apartment as one larger area.
- Hang curtains high and wide — mounting curtain rods closer to the ceiling and extending them beyond the window frame makes ceilings feel higher and windows feel bigger.
- Build in custom storage — joinery designed to the exact dimensions of your apartment eliminates bulky freestanding furniture and keeps surfaces clear.
- Edit, don’t just organise — a smaller space shows clutter far more than a larger one, so regularly editing what you keep out on display matters as much as how you store it.
The Power of Multi-Functional Furniture
In a small apartment, every piece of furniture should ideally do more than one job. A daybed that works as both seating and an occasional guest bed, a coffee table with hidden storage, or a console that folds out into a full dining table all mean you don’t need separate furniture for every function. This is one of the fastest ways to free up visual and physical space without sacrificing what the apartment needs to do for your lifestyle.
Zoning Without Walls
Open-plan apartments can still feel like they have distinct ‘rooms’ without adding a single wall. A rug can define a living zone, a pendant light can anchor a dining area, and a change in furniture orientation can signal a shift from one function to another. This kind of soft zoning keeps sightlines open — which is exactly what makes a small apartment feel larger — while still giving each area its own sense of purpose.
Vertical Space Is Often Overlooked
When floor space is limited, it’s easy to forget how much room exists above eye level. Tall, narrow joinery that reaches close to the ceiling makes far better use of a small footprint than a wide, low unit, and it draws the eye upward, which makes the ceiling feel higher in the process. Floating shelves, wall-mounted lighting instead of floor or table lamps, and curtains hung well above the window frame all put vertical space to work rather than leaving it empty.
Even something as simple as artwork placement plays a role here. A single larger piece hung with intention tends to make a room feel more spacious than several smaller pieces scattered across a wall, which can visually clutter a space that’s already working hard to feel open. The same logic applies to mirrors, which do double duty by bouncing light around a room while adding a sense of scale.
Mistakes That Undo a Small Apartment
Even with the best intentions, a few common mistakes can quietly work against a small apartment’s sense of space. Overcrowding a single wall with too much furniture pushed against it, choosing heavy, dark window treatments that block light, and mixing too many unrelated colours or finishes are among the most frequent culprits we see. Each of these choices might seem minor in isolation, but together they add visual weight that a small floor plan simply can’t absorb.
The good news is that every one of these mistakes is easy to avoid once you know to look out for it, which is exactly why a considered plan from the outset saves so much second-guessing — and often money — further down the track.
It’s worth remembering, too, that not every fix needs to happen all at once. Tackling one room, or even one wall, with these principles in mind is often enough to notice a genuine shift in how the whole apartment feels, which makes this kind of project approachable no matter your budget or timeline. Start with the space you spend the most time in, and let the rest follow as your budget allows.
How We Approach Small Apartment Interior Design Projects
Good apartment interior design for a compact space is as much about restraint as it is about clever additions. We’ve worked on two Melbourne apartment projects recently where space was genuinely tight — in both cases, the biggest wins came from custom joinery designed to the millimetre, a considered and consistent palette throughout, and furniture chosen specifically for its proportions rather than off-the-shelf convenience. Neither project involved any structural work, yet both apartments felt noticeably larger and calmer once finished.
Good small apartment interior design isn’t about fitting less into the space — it’s about making everything you do fit work harder, so nothing feels cramped or compromised.
Let's Make Your Apartment Feel Bigger
Most of the changes covered here can be implemented gradually, room by room, without a major upheaval — which makes them an accessible starting point even on a modest budget. If your apartment feels smaller than it should, a considered design approach can make a real difference without any structural work at all. Get in touch to talk through your space, or visit our portfolio to see more apartment transformations.