
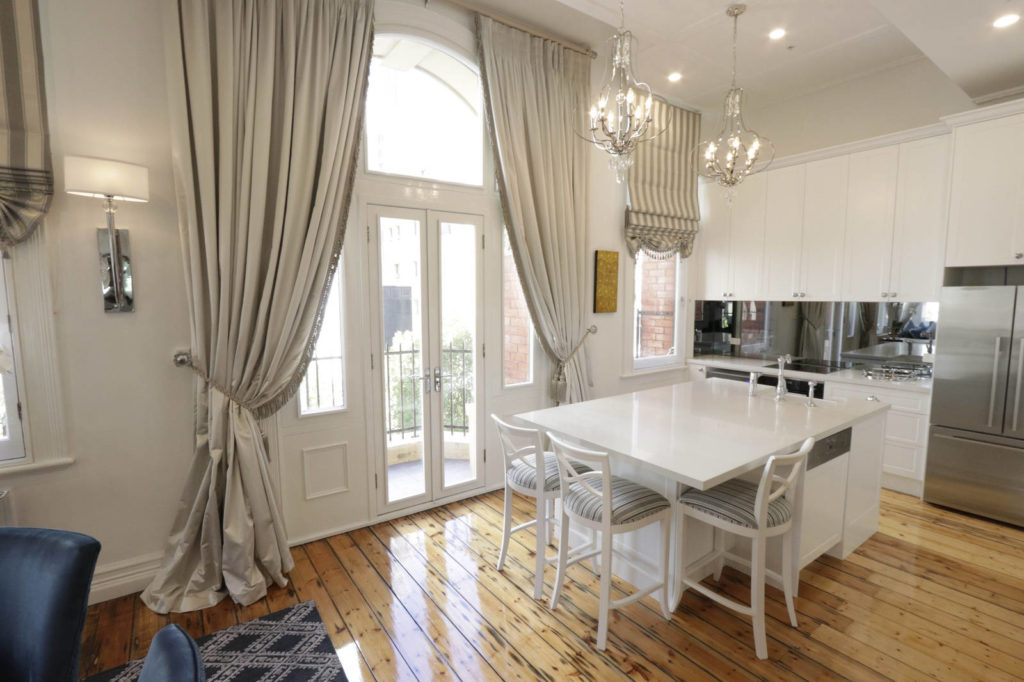
Over more than 30 years of designing homes across Melbourne, one question comes up again and again: is designing an apartment really that different from designing a house? The honest answer is yes, and the differences matter far more than most homeowners expect. Understanding apartment vs house interior design in Melbourne before you start will save you time, money and a lot of second-guessing along the way.
Why the Comparison Matters
A house and an apartment are not simply different sizes of the same problem. They come with different structural rules, different lifestyles, and different expectations from the people living in them. When we sit down with a new client, one of the first things we establish is which category their project falls into, because it shapes almost every decision that follows, from layout to lighting to the finishes we recommend.
Space Planning: Working With What You Have
In a house, you often have the freedom to reconfigure walls, extend outward, or reimagine an entire floor plan. In an apartment, you are usually working within a fixed envelope, sometimes with load-bearing walls and body corporate rules that limit what can physically change. Good apartment interior design is less about knocking things down and more about maximising every existing square metre with smart furniture layouts, multi-purpose zones and considered sightlines.
- Map fixed constraints first (structural walls, services, body corporate rules) before designing around them.
- Prioritise multi-functional furniture and joinery in apartments where floor area is limited.
- In houses, plan traffic flow between rooms and levels before locking in furniture placement.
- Consider how each space will be used at different times of day, not just how it will look.
Natural Light and Layout Constraints
Houses typically offer light from multiple aspects and the flexibility to add windows or skylights during a renovation. Apartments, particularly in Melbourne’s inner-city developments, often rely on a single orientation or borrowed light from shared corridors. This means colour palette, mirror placement and window treatments carry more weight in an apartment, where the wrong choice can make a compact room feel noticeably darker or smaller than it needs to.
Storage and Joinery Solutions
Storage is where the two property types diverge most dramatically. A house usually has room for a walk-in pantry, a linen cupboard, or a garage to absorb overflow. An apartment rarely has that luxury, which is why we lean heavily on custom joinery designed to the millimetre for the space available. This is also where our clients get the most value from working with a dedicated designer rather than off-the-shelf furniture, because bespoke solutions can turn awkward nooks into genuinely useful storage. If you’re specifically weighing up how a compact footprint changes your options, our guide to apartment interior design walks through the considerations in more depth.
Choosing Finishes and Fixtures for Each Property Type
Houses can generally handle bolder material choices because rooms are separated and each one can have its own identity. Apartments tend to flow as one continuous experience from entry to living area, so we usually recommend a more cohesive material palette that carries through the whole home. Durability also plays a different role: apartments see concentrated wear in smaller areas, so we often specify hard-wearing surfaces in kitchens and bathrooms even when the overall aesthetic is soft and warm.
Outdoor Space and Indoor-Outdoor Flow
One of the most obvious differences between the two property types is outdoor space, and it changes how we design the rooms that lead into it. A house often has a garden, deck or courtyard that can be designed to flow seamlessly from the living areas, which opens up opportunities for larger sliding doors, consistent flooring materials, and furniture that works both inside and out. An apartment might have a modest balcony or none at all, so we focus instead on bringing the feeling of the outdoors in, through greenery, natural materials, and windows treated as a feature rather than an afterthought.
Budget and Timeline: What to Expect
Budgets and timelines also tend to differ between the two. A house renovation, especially one involving structural work, generally requires a longer timeline and a larger contingency for unforeseen issues once walls are opened up. An apartment project is often faster to execute, since the scope is more contained, though body corporate approval processes can sometimes add lead time before work can even begin. Knowing which of these dynamics applies to your project early on makes it much easier to plan realistically, both financially and in terms of when you can expect to move back in or start enjoying the finished space.
Apartment vs House Interior Design: Which Approach Is Right for You?
We regularly work across both ends of this spectrum, from full-scale family house renovations to compact inner-city apartment fit-outs, and one of the most rewarding parts of the job is comparing notes between the two. A recent pairing of projects for us involved a spacious suburban family home and a much smaller CBD apartment renovated around the same time, and it was a genuine reminder that beautiful design isn’t about square metres at all, it’s about designing intelligently for the life that will actually happen in the space. The right approach always starts with an honest look at how you live, not just how much room you have, and a good designer should be able to move fluently between both scales without losing sight of what makes each one work.
Furniture Scale and Proportion
Even once a layout and material palette are settled, furniture scale can quietly make or break either type of home. A sofa or dining table that reads perfectly proportioned in a house living room can overwhelm the equivalent space in an apartment, while furniture chosen too small for a generous house can leave a room feeling underfurnished and cold. We spend real time on scale drawings for exactly this reason, testing furniture dimensions against the actual room before anything is purchased, rather than relying on instinct alone.
Start Planning Your Project With Jane Gorman
Whether you’re renovating a family house or reimagining an apartment, the right design approach makes all the difference to how the finished space feels and functions. Get in touch to book a consultation with our team, or browse our portfolio to see the breadth of homes we’ve helped bring to life across Melbourne.